Our Practice
MDP Architects
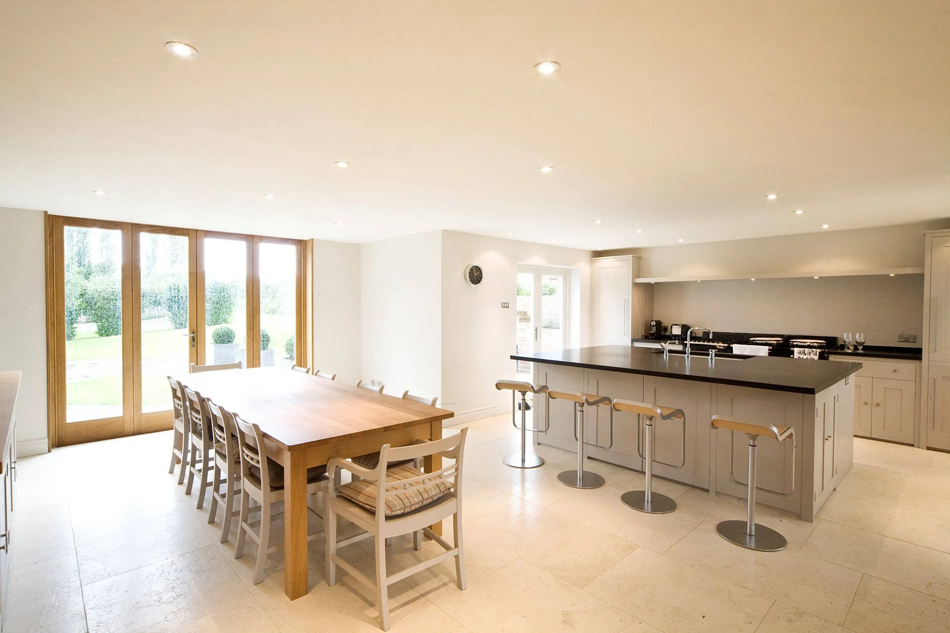
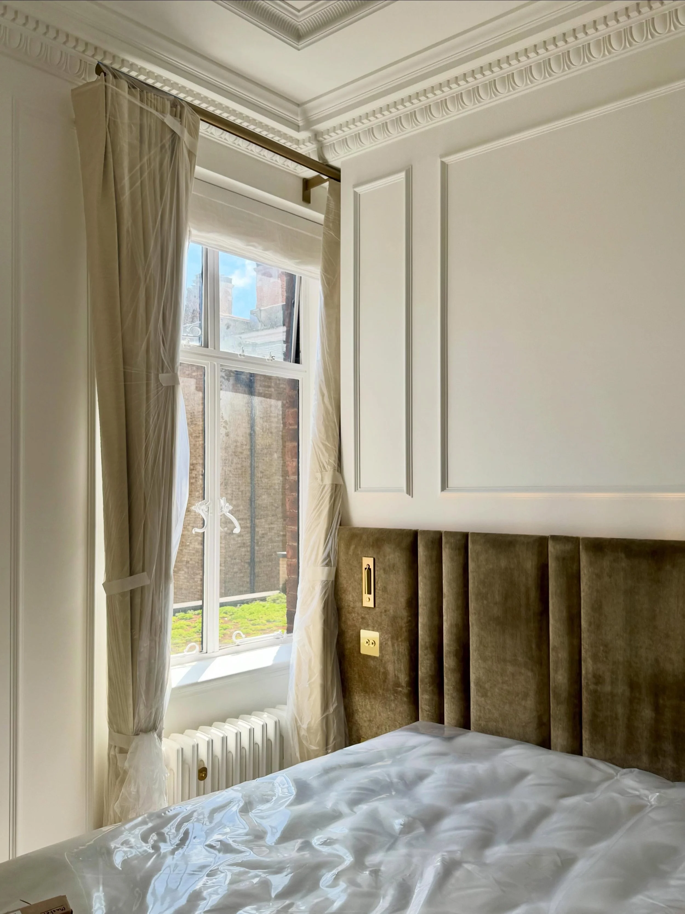
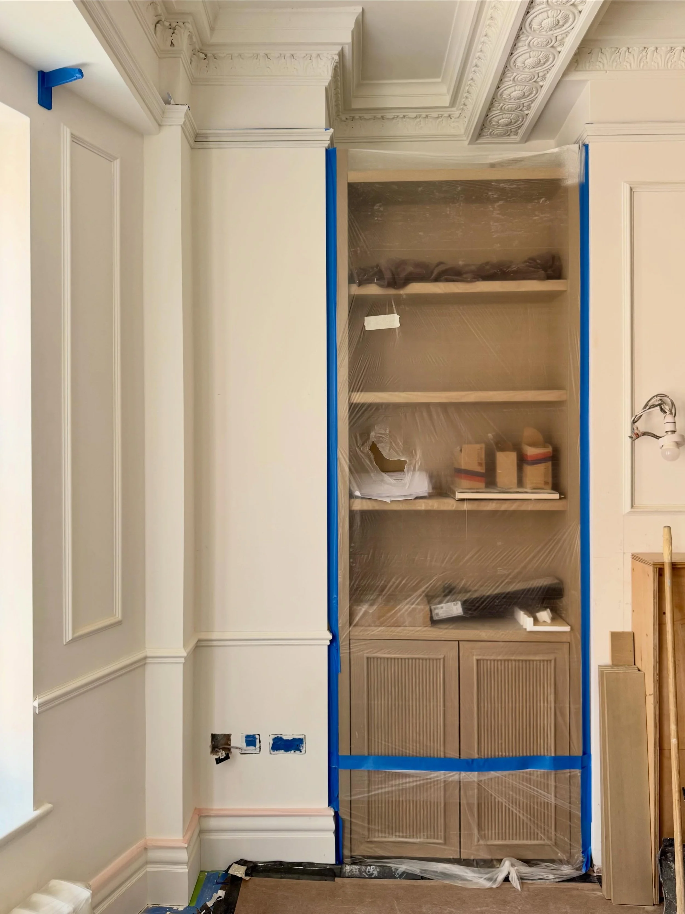
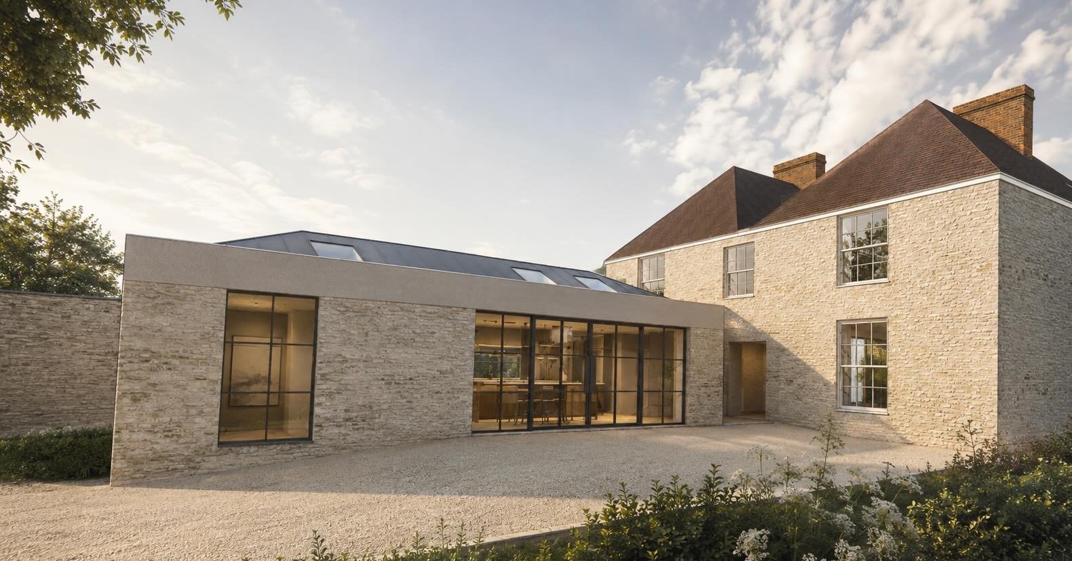
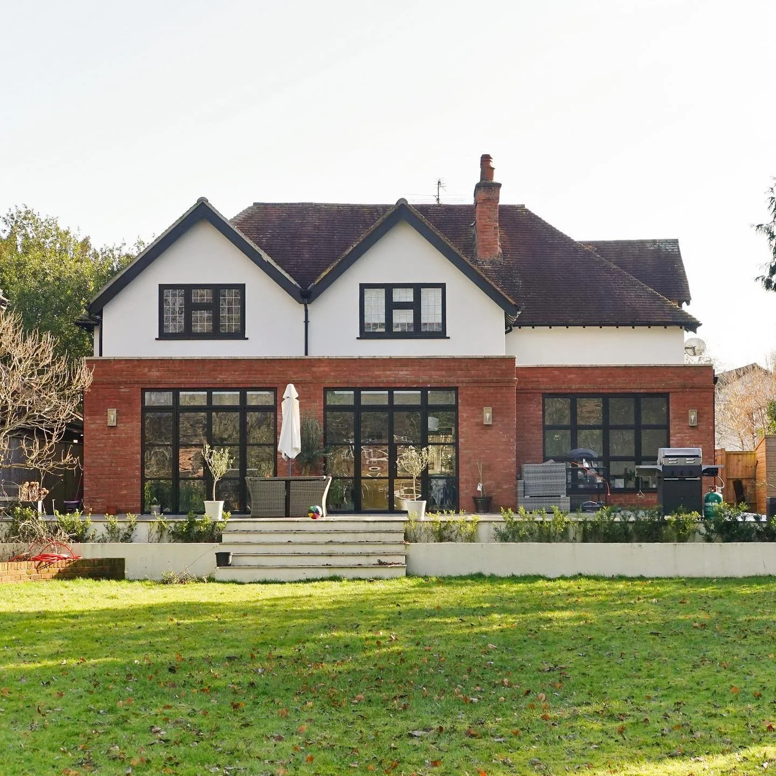
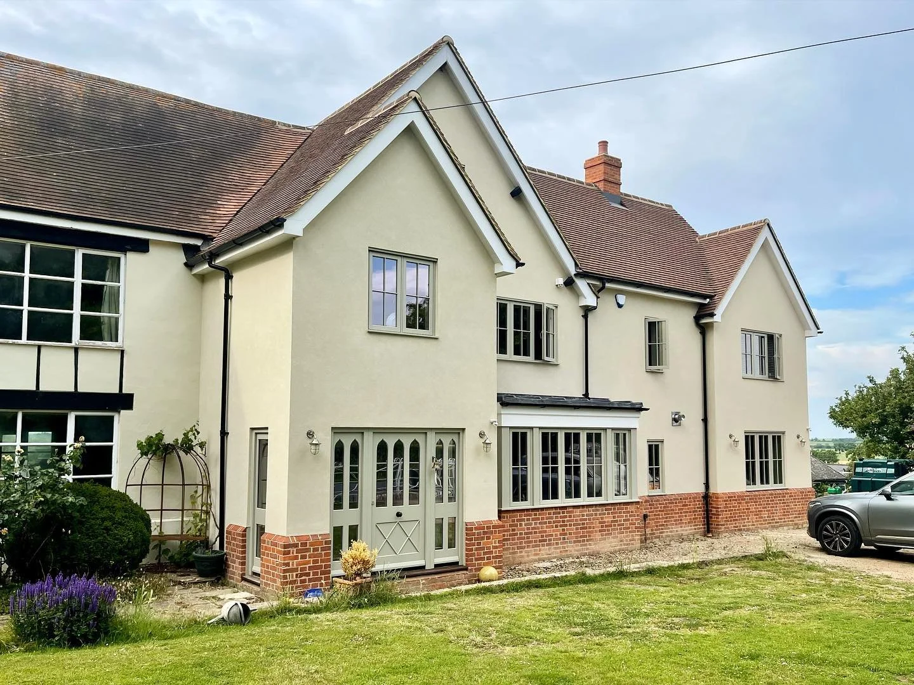
Established in 2000 as Michael Dales Partnership, now known as MDP Architects, we are an award-winning architectural studio with extensive experience in works to private residential dwellings across London & the Home Counties, as well as listed and historic buildings, ecclesiastical, healthcare, and hospitality projects and heritage advisory work. We have a diverse portfolio of projects working at a range of scales, and pride ourselves on a rigour and attention to detail in all the work that we do- a process which often reflects the historical and cultural importance of the buildings that we work with.
Our work is grounded in the creation of meaningful relationships with all our clients. These range from individual family units- couples, parents, children, grandparents- to larger businesses, parishes, and community groups. All, however, share a unique relationship with their building which we seek to understand and enhance with our work. This starting point is key in order to develop and interpret the complexities of their brief and to translate this in to high-quality, meaningful, and enduring architecture.
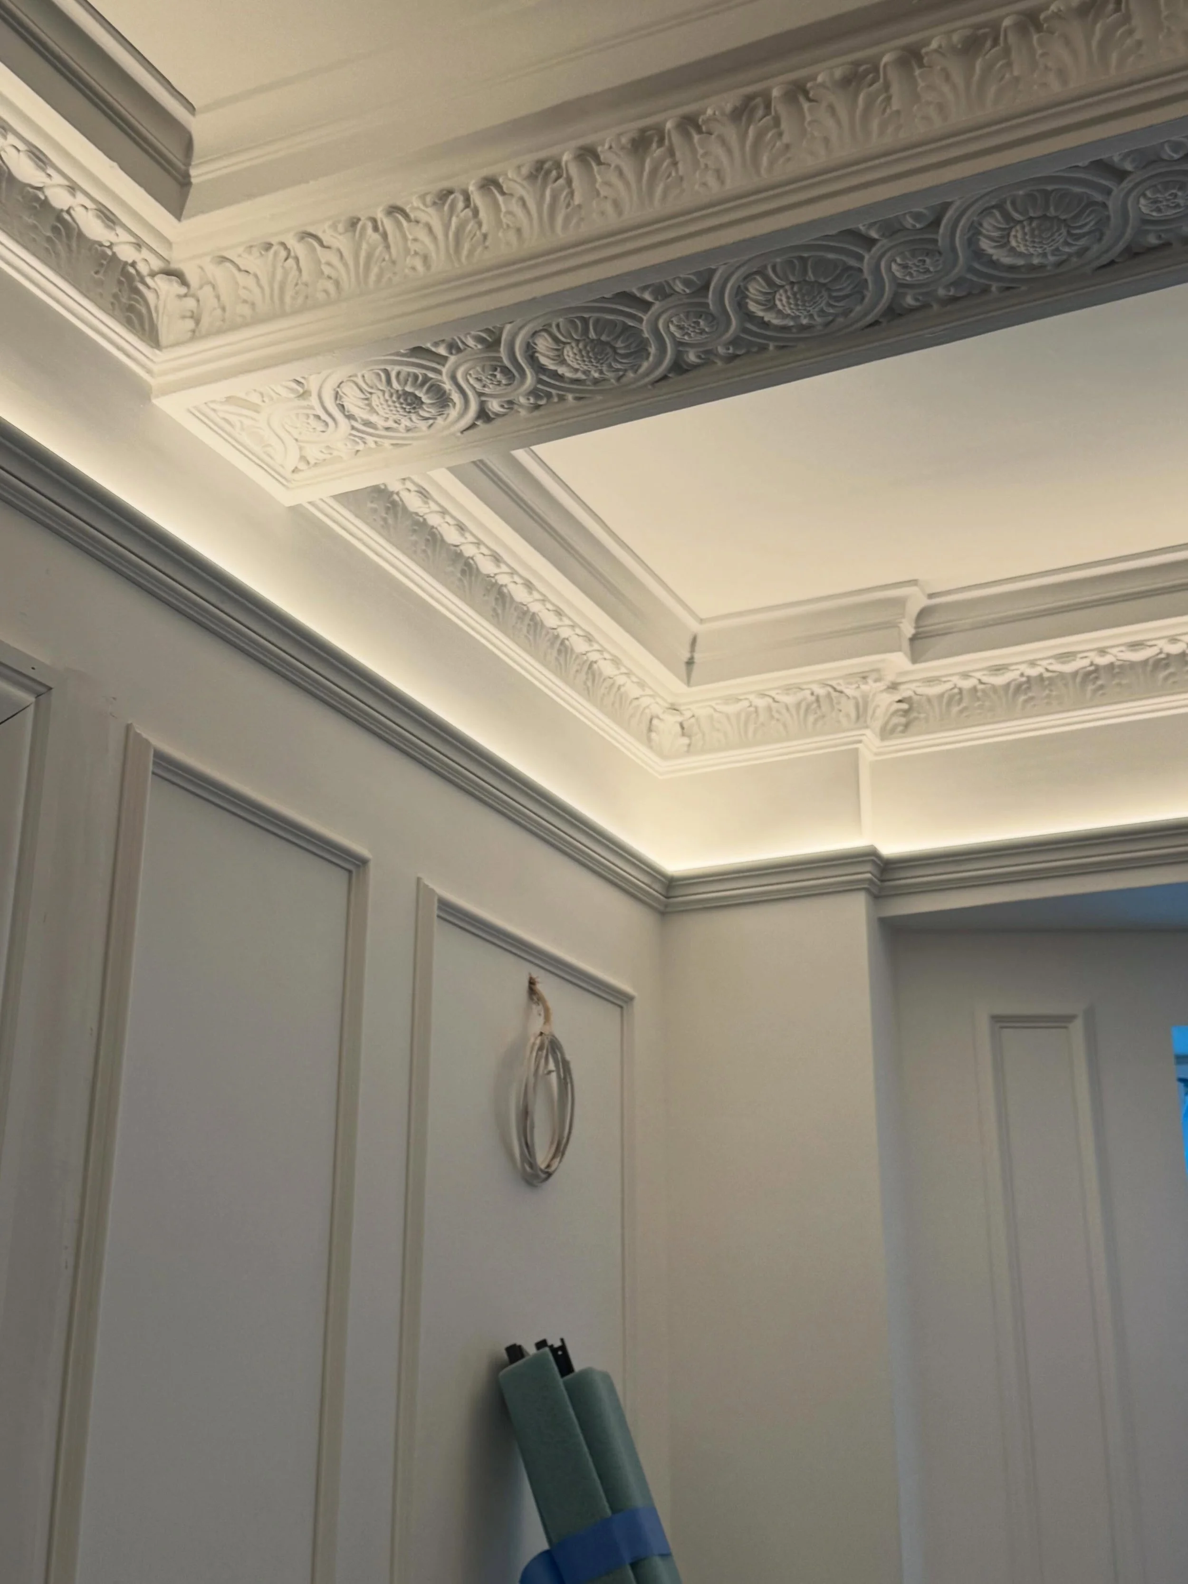
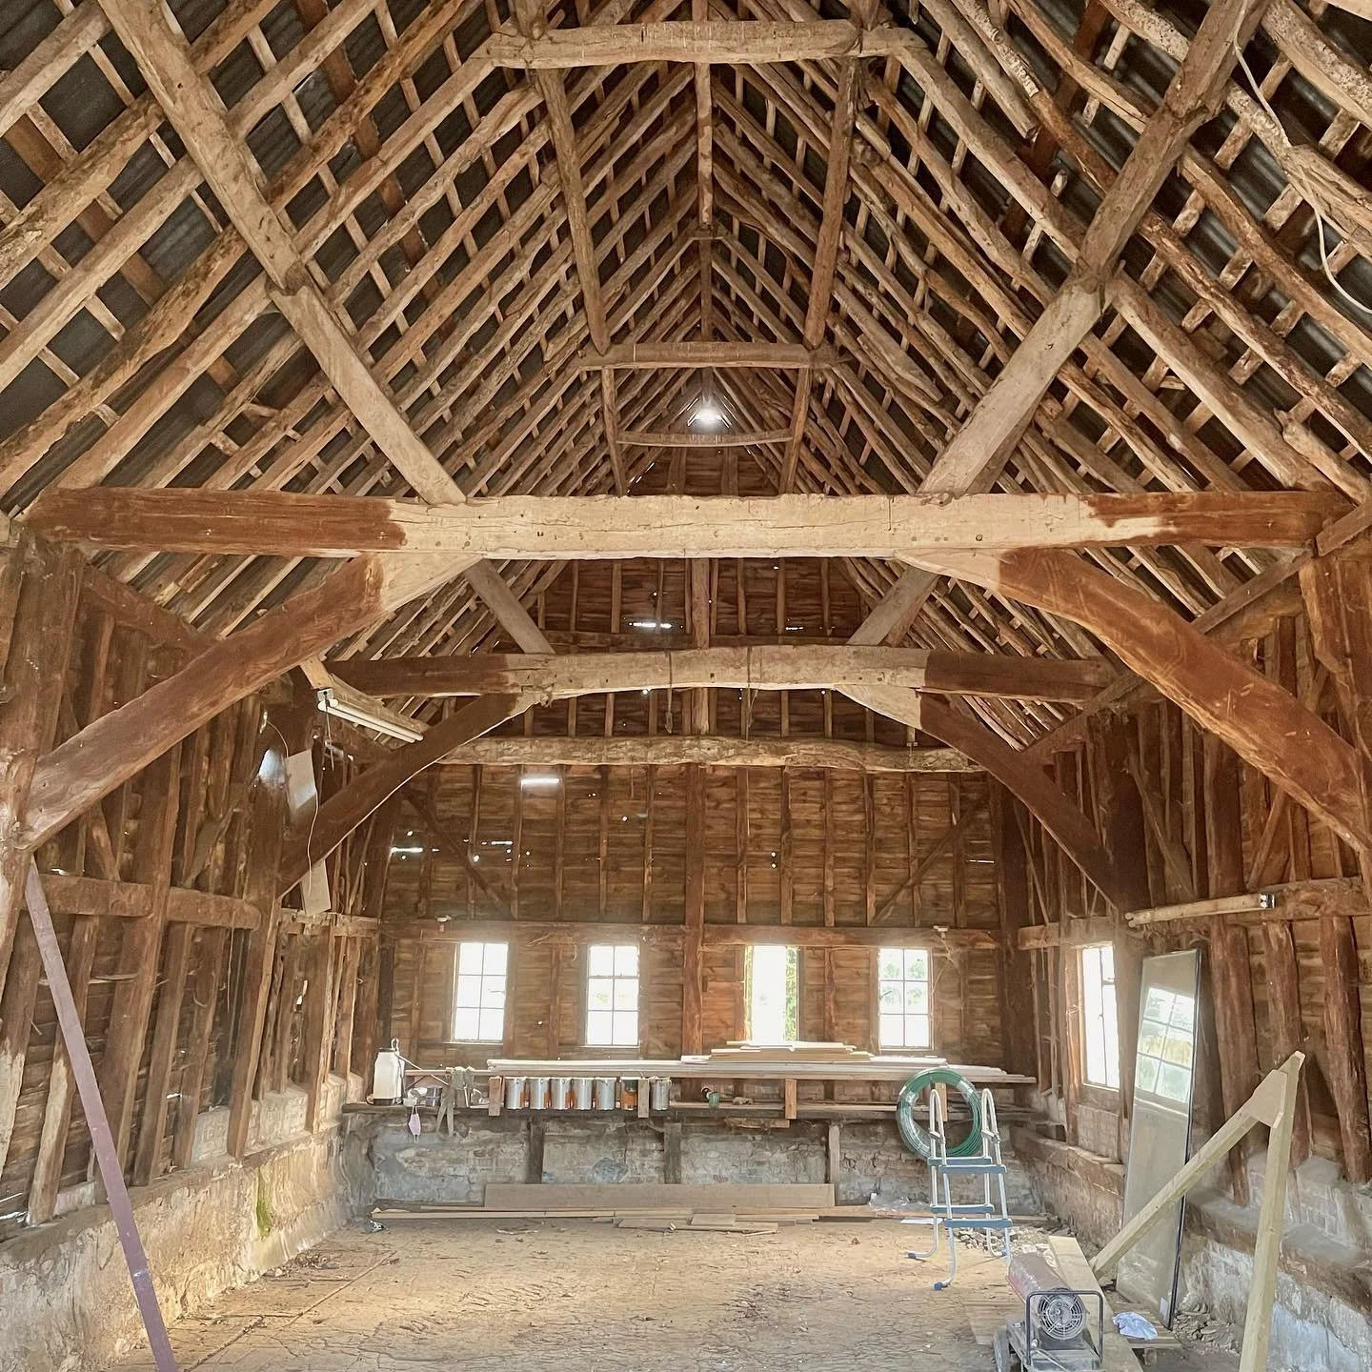
Each project and situation is unique, and we strive to create bespoke solutions to the briefs of each of our clients. Our built work shares a focus on maximising the potential of natural materials and the careful use of detail and craftmanship to enrich our projects. Our experience in heritage situations also allows us to unlock the value of existing fabric through its creative re-use or adaptation, often collaborating and leaning on the expertise of the craftspeople and specialists with whom we regularly work.
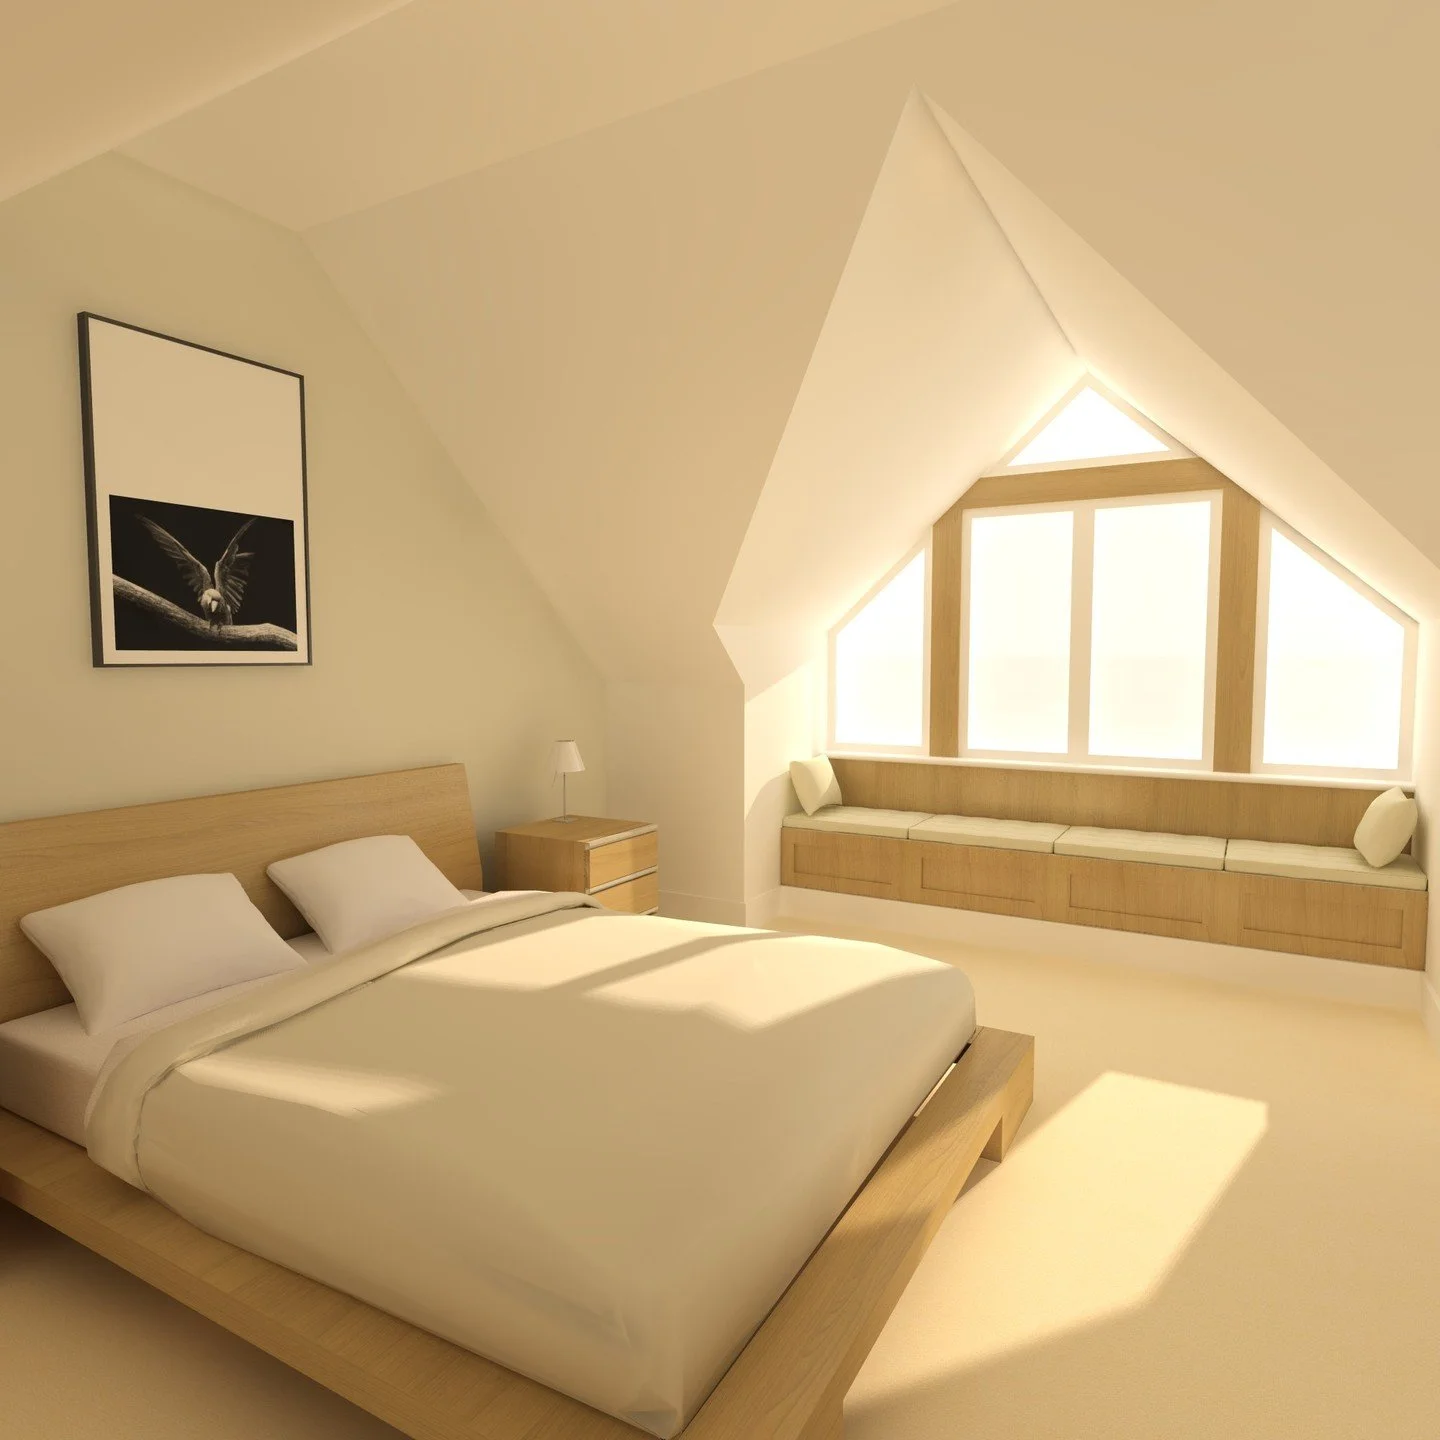
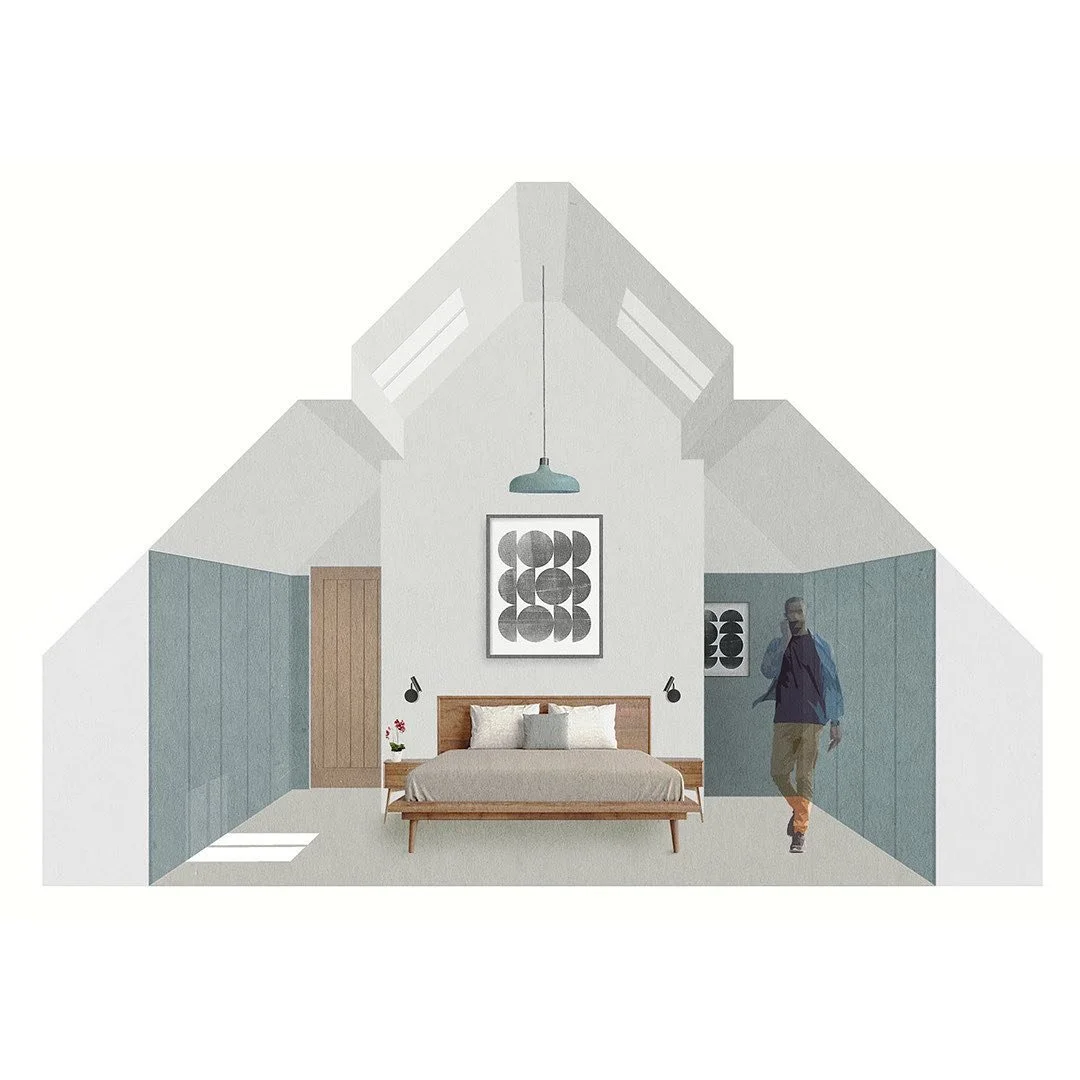
We offer a complete suite of architectural services from conception to completion, including feasibility studies, concept design and 3D imagery, submission of statutory applications, preparation of technical information, and on-site attendance and contract administration. As members of the Green Register, we are also committed to the promotion and advancement of sustainable building practices, and the ongoing reduction in construction stage & lifetime building energy use.
What we do
We offer a broad range of architectural and heritage consultancy services, including:
Architectural Design
Interior Design
Planning & Urban Design
Heritage Architecture
Listed Building Consent / Scheduled Ancient Monument Consents
New-Build Bespoke Homes
Domestic Re-modelling / Re-configuration
Extension Design
Loft Conversions
Technical Design & Specification
Tendering + Budgeting
Construction Management
Contract Administration
If you are seeking any of the above services, we’d love to hear from you. Please get in touch using our Contact form.